eight stages. one accountable team.

Stages
00 — 07
Route
RIBA Plan of Work
Information
One BIM model
Accountability
One design-and-build team

Every development we run follows the RIBA Plan of Work — the industry's map of a building's life, from first idea (Stage 0) to a building in use (Stage 7). Responsibility often changes hands between stages; that's where projects leak time, cost and intent. Ours doesn't change hands.

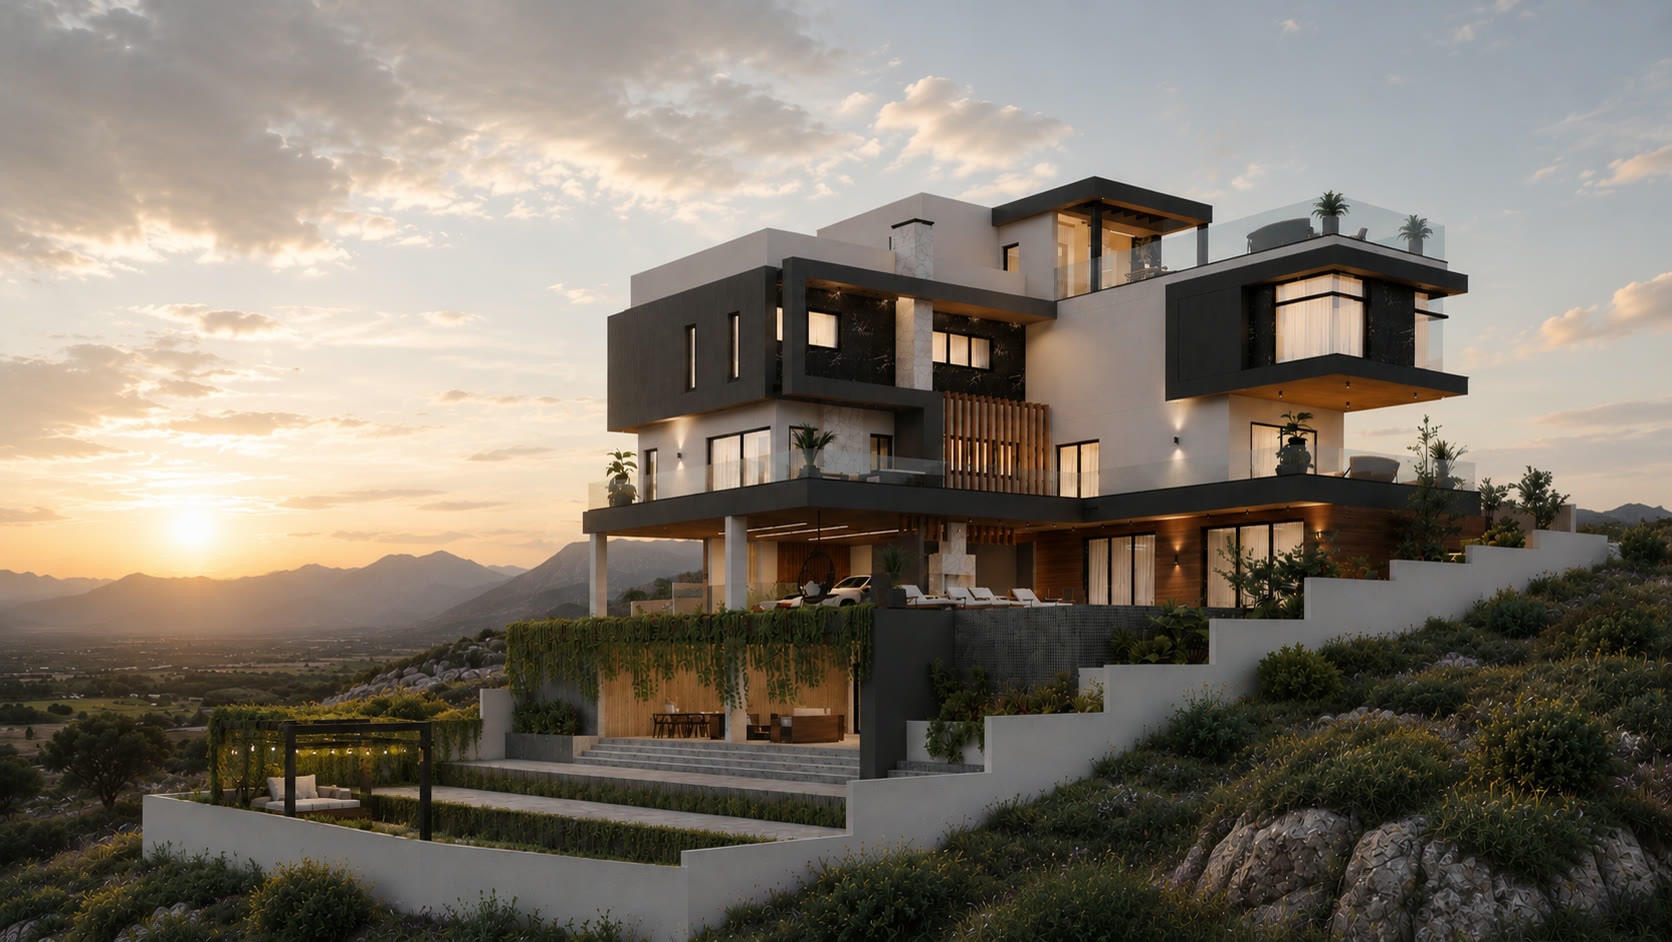
Patridge Heights, Germasogeia — development render
Patridge Heights — from first appraisal to a building in use
The whole of it, drafted

from appraisal to handover, drawn as one.

APPRAISE STAGE A · 0 BRIEF STAGE B · 1 DESIGN RIBA 2–4 BIM ONE MODEL BUILD D&B · STAGE 5 HANDOVER STAGES 6–7 RIBA PLAN OF WORK · ONE BIM MODEL · ONE DESIGN-AND-BUILD TEAM

Click a stage to open it

Stage 0 · our Stage A

Strategic Definition — the appraisal

Should this project happen at all? Client objectives, site and planning context, viability and the business case — examined before a line is drawn. The output is a clear go decision and the strategy behind it. This is what the original RIBA framework called Stage A — Appraisal: the language we still use, because it is where we insist every project begins.

Stage 1 · our Stage B

Preparation and Briefing — the brief

What exactly are we building? Objectives, budget, quality standard, risks and roles — agreed and written down. The brief becomes the measure everything that follows must answer to. The original framework called this Stage B — Design Brief; together with appraisal it fixes the project's foundations while change is still cheap.

Stages 2–4

Concept to Technical Design

The architectural idea takes shape — massing, layout, light — developed against the brief and the cost plan, not ahead of them (Stage 2). The concept is then coordinated across disciplines and settled spatially, and the planning application is prepared and submitted (Stage 3). Finally every discipline is detailed to construction level — architectural, structural, MEP — ready to build from (Stage 4).

One model

One coordinated BIM model

Everything above happens inside a single BIM environment — one model shared by architecture, structure and MEP. Clashes are found and resolved on screen months before they would surface on site; quantities and cost read straight from the model; and during construction it becomes the management tool for sequencing, progress and quality.

D&B · Stage 5

Manufacturing and Construction

The build. One team runs programme, cost and quality — procurement, site coordination, progress tracked against the model. Design and construction under one accountable roof means buildability was designed in, not discovered on site.

Stages 6–7

Handover and Use

Completion, snagging, documentation and close-out — the building handed over as designed, with everything its owner needs to run it (Stage 6). Then the building in operation: aftercare, performance in use, and the lessons carried into the next appraisal (Stage 7).

let's build it.

Talk to the CC Group office about your project in Cyprus — at whatever stage it's in. We reply to every serious enquiry.

Start an enquiry